services · phoenix visualization studio

the finished building — on screen long before it's on the site.

Whatever stage your project is at, here's exactly what we make, what it costs to start, and what lands in your inbox at the end. Read on — we've answered the questions before you ask them.

typical turnaround 2–3 weeks from plans in to final files
what we need drawings, spec sheet, and your deadline
included in every scope two revision rounds & labelled delivery
01

the commissions we're asked for most

s·01

exterior stills

from $1,850 / per view

The elevation as it will actually stand — stucco grain, planting, and the way 4pm desert light rakes across the west face. Built for listing sheets, site signage, and the moment the board first sees it.

  • one photoreal exterior view
  • true-to-site sun & season
  • landscaping & context
  • print + web delivery
request exterior stills →
s·02

interior scenes

from $2,200 / per room

Furnished, lit, and styled to the buyer you're actually selling to — a sunlit breakfast nook, a quiet study with the mountains in the window. We handle the mood so a finish schedule reads like a home, not a spreadsheet.

  • one furnished interior view
  • styling to your demographic
  • accurate materials & finishes
  • daylight & evening options
request interior scenes →
s·03

aerials & masterplans

from $3,400 / starting

Phasing, circulation, density — the story a flat site plan can't carry. We stage the whole development from above so investors and city reviewers read a finished neighbourhood, not a parcel of dirt.

  • full-site aerial render
  • context & surrounding roads
  • phasing overlays on request
  • presentation-ready boards
request an aerial →
s·04

animated walkthrough

from $9,800 / starting

A 60–90 second cinematic flight through your project — approach, entry, key spaces — scored and titled for the sales suite screen or an investor deck. It's the reveal that makes a room lean in.

  • 60–90s animated film
  • licensed soundtrack & titles
  • 4K & social-cut exports
  • hero still frames included
request a walkthrough →
s·05

360° virtual tour

from $4,600 / starting

An interactive tour a prospect can step through on their own — room to room, floor to floor, from any browser. Perfect for out-of-state buyers and open-house kiosks when the model unit isn't built yet.

  • interactive 360° nodes
  • hosted, shareable link
  • works on any browser
  • embeds into your listing
request a virtual tour →
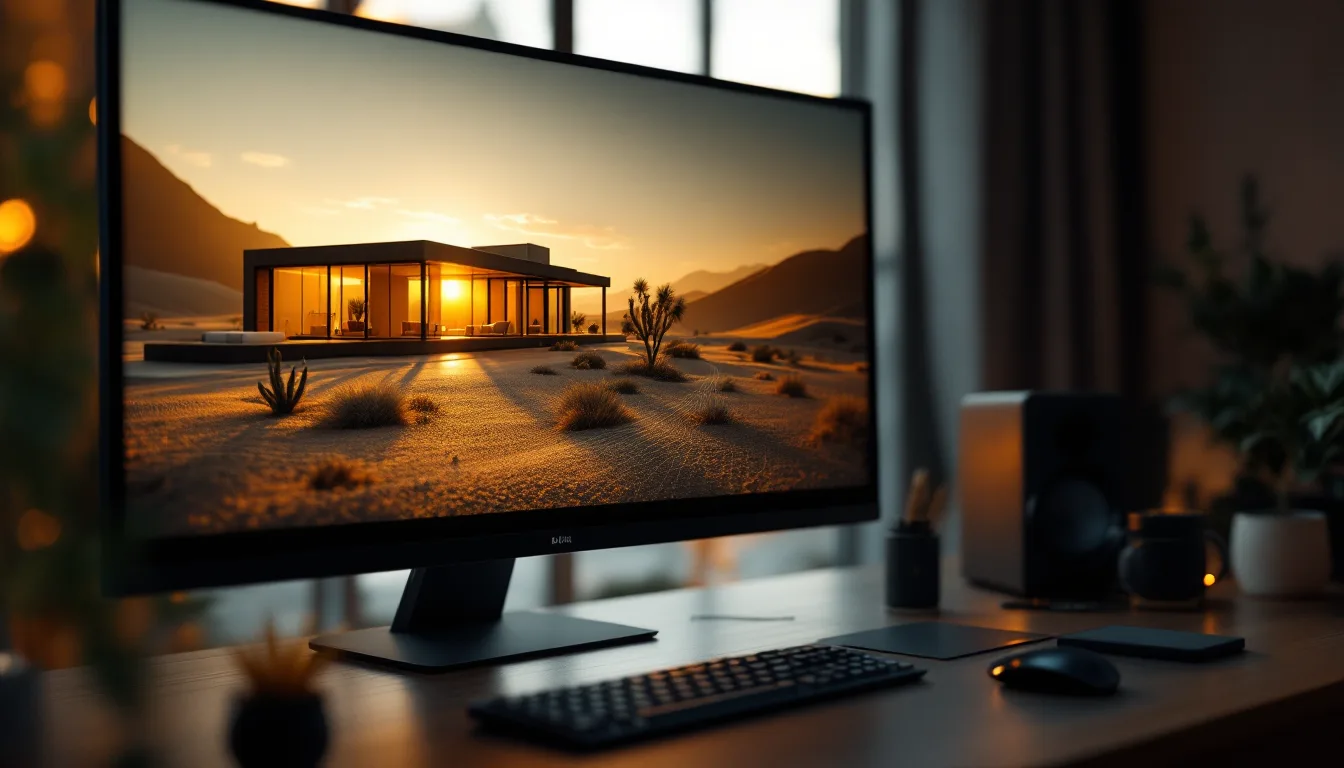
A desert villa render in progress on a studio monitor, wireframe resolving into a lit final frame
02

rather bundle it? three ready-made packages

Most firms combine a few of the services above — so we've priced the three combinations we hand over most. Need something in between? Tell us the project and we'll quote it the same day.

still frame

$1,850 / starting

A single hero render to anchor a listing or a board.

request this →
most picked

the full reveal

$6,400 / starting

Five coordinated stills — exteriors, interiors, and an aerial — to sell a whole project.

start the reveal →

motion

$14,200 / starting

An animated walkthrough plus a virtual tour and a hero still set.

bring it to life →

Larger developments & ongoing retainers welcome — email info@withenviscape.com and we'll quote it the same day.

03

what comes with every commission

two revision rounds

Feedback is expected, not billed as a surprise. Every scope includes two full rounds so the final frame is genuinely signed off.

ii·

true-to-site light

Sun angles matched to the real parcel and season, so a west balcony reads warm at 4pm and a north room stays cool. Physics, not a filter.

iii·

the same faces throughout

You send the DWG and hear back from the person building it. No handoffs, no relaying your notes through a queue.

iv·

files sorted & labelled

Print-ready 300dpi for boards, web-optimized for listings, 4K for the sales-suite screen — named and foldered, not dumped.

a firm date up front

We scope your project before we start and confirm a delivery date — so you know exactly when the reveal lands.

vi·

a same-day quote

Send drawings and a deadline and we'll reply with scope, timing, and a firm price — usually within the working day.

04

what you actually receive, by use

Every deliverable arrives in the right format for where it's going. Here's the standard set — ask if you need something specific for your platform.

deliverable format resolution best for
still render JPG + TIFF 300 dpi / 6000 px boards, print, listing sheets
web still WebP + JPG 2560 px optimized listings, email, social
walkthrough MP4 (H.264) 4K & 1080p sales suite, investor decks
social cut MP4 vertical 1080 × 1920 reels, stories, ads
virtual tour hosted link + embed responsive browsers, kiosks, your site
05

answered before you ask

what exactly do you need from us to start?

A set of drawings — elevations, sections, and plans — plus a spec or materials sheet and a rough deadline. If the design is still moving, send what you have; we'll flag anything we're missing before we build, so nothing stalls halfway through.

how long does a project take?

Most stills land within 2–3 weeks of plans in. A full reveal set or a walkthrough runs a little longer — we'll give you a firm date the same day we scope it, and we'll hold to it.

what if the render isn't quite right?

Two full revision rounds are built into every price — that's where materials, framing, and lighting get dialled in against your notes. Most projects sign off comfortably inside them; if a scope grows beyond that, we'll tell you before any extra work begins.

our design is still changing. is that a problem?

Not at all — it's the norm. We build the accurate model first, so swapping a cladding, a window run, or a floorplan later is straightforward. Just keep us posted and we'll keep the render honest to the current drawings.

can you match our existing brand or presentation style?

Yes. Send us a deck, a past board, or a mood you're after and we'll frame, light, and grade to sit alongside it — so the visuals feel of a piece with everything else you're putting in front of the buyer.

tell us the project — we'll price it today

Studio hours are Mon–Fri, 10am–4pm, with evenings by appointment. Send your drawings and a deadline and we'll reply with scope, timing, and a firm number.

start a project